The Building
As declared by its prominent datestone, 12 Campbell Avenue was built in 1900. The strong and eloquent architecture of the historic building, although suffering from overall neglect, its face marred by rust stains, pockmarks and a crumbling cornice, spoke to us as the perfect home for an addition to the Roanoke art community. Very early photographs of the building as a meat market and bakery near the bustling corner of Jefferson and Campbell Avenue, are witness to its essential presence in a burgeoning downtown Roanoke. Today even more so, surrounded by creative spaces, art galleries, the Taubman Museum, high end boutique hotels and first class restaurants.
This historic conversion offers an unmatched architectural dialogue for art, balancing contemporary restraint and historic character. Striking high ceilings, trade heritage, and dramatic scale contrasts beautifully with modern installations, encouraging visitors naturally to linger, engage longer, and connect emotionally with the work.
Renovations will encompass the restoration of the rich, elaborate facade, maintaining the integrity of the original detailing. The crumbling metal of the original 1900 cornice, with its incredible architectural character and intricate relief work, will be restored. An existing sheet metal diamond shaped panel will be removed and replaced with material closer to the original signband. And the entire facade will be repaired and painted a single shade of white allowing the stunning three-dimensional details to take center stage. “The use of white in my paintings came about when I realized that it doesn’t interfere. It is a neutral color that allows for clarification of nuances in painting” - Robert Ryman.
A studied simplicity and coherence for the exterior facade will allow a clearer reading of the nuances of this historic architecture. A predominately monochromatic white facade acts as a visual amplifier and brings a modern classic aesthetic, serving as an elegant bridge between historical preservation and contemporary design. By emphasizing form, texture, shape and light, craftsmanship is highlighted and a richly detailed historic building transforms into a striking, living sculpture. Sunlight creates dramatic, deep shadows beneath the projecting metal cornices, carved brackets, stone capitals and three-dimensional roundels, maximizing shadow play and relief details. The facade is unified and the architectural imperfections, mismatched masonry patches, minor structural settling, and asymmetrical repairs from past renovations are concealed, giving an old building a fresh, sophisticated, and clean look that is highly relevant to contemporary art.
The interior with its preserved early-1900s original tin ceiling adds textured decorative attributes and highlights a stunning architectural contrast between modern artwork and late19th century industrial craftsmanship. The intricate, stamped metal acts as a stunning character-defining element. It gives the venue a memorable edge, blending historical textures with clean, white display walls, creating a beautiful, high-contrast dynamic and a distinct architectural identity.
The new entry will showcase a fourteen foot high vestibule with soaring glass doors and illuminated by contemporary hanging pendants. This serves to separate the two floors, and presents a dynamic approach for the experience of contemporary art.
We are excited to share the incredible transformation of this historic building and become a destination for local residents and out of town visitors alike.
Rennovation Renderings
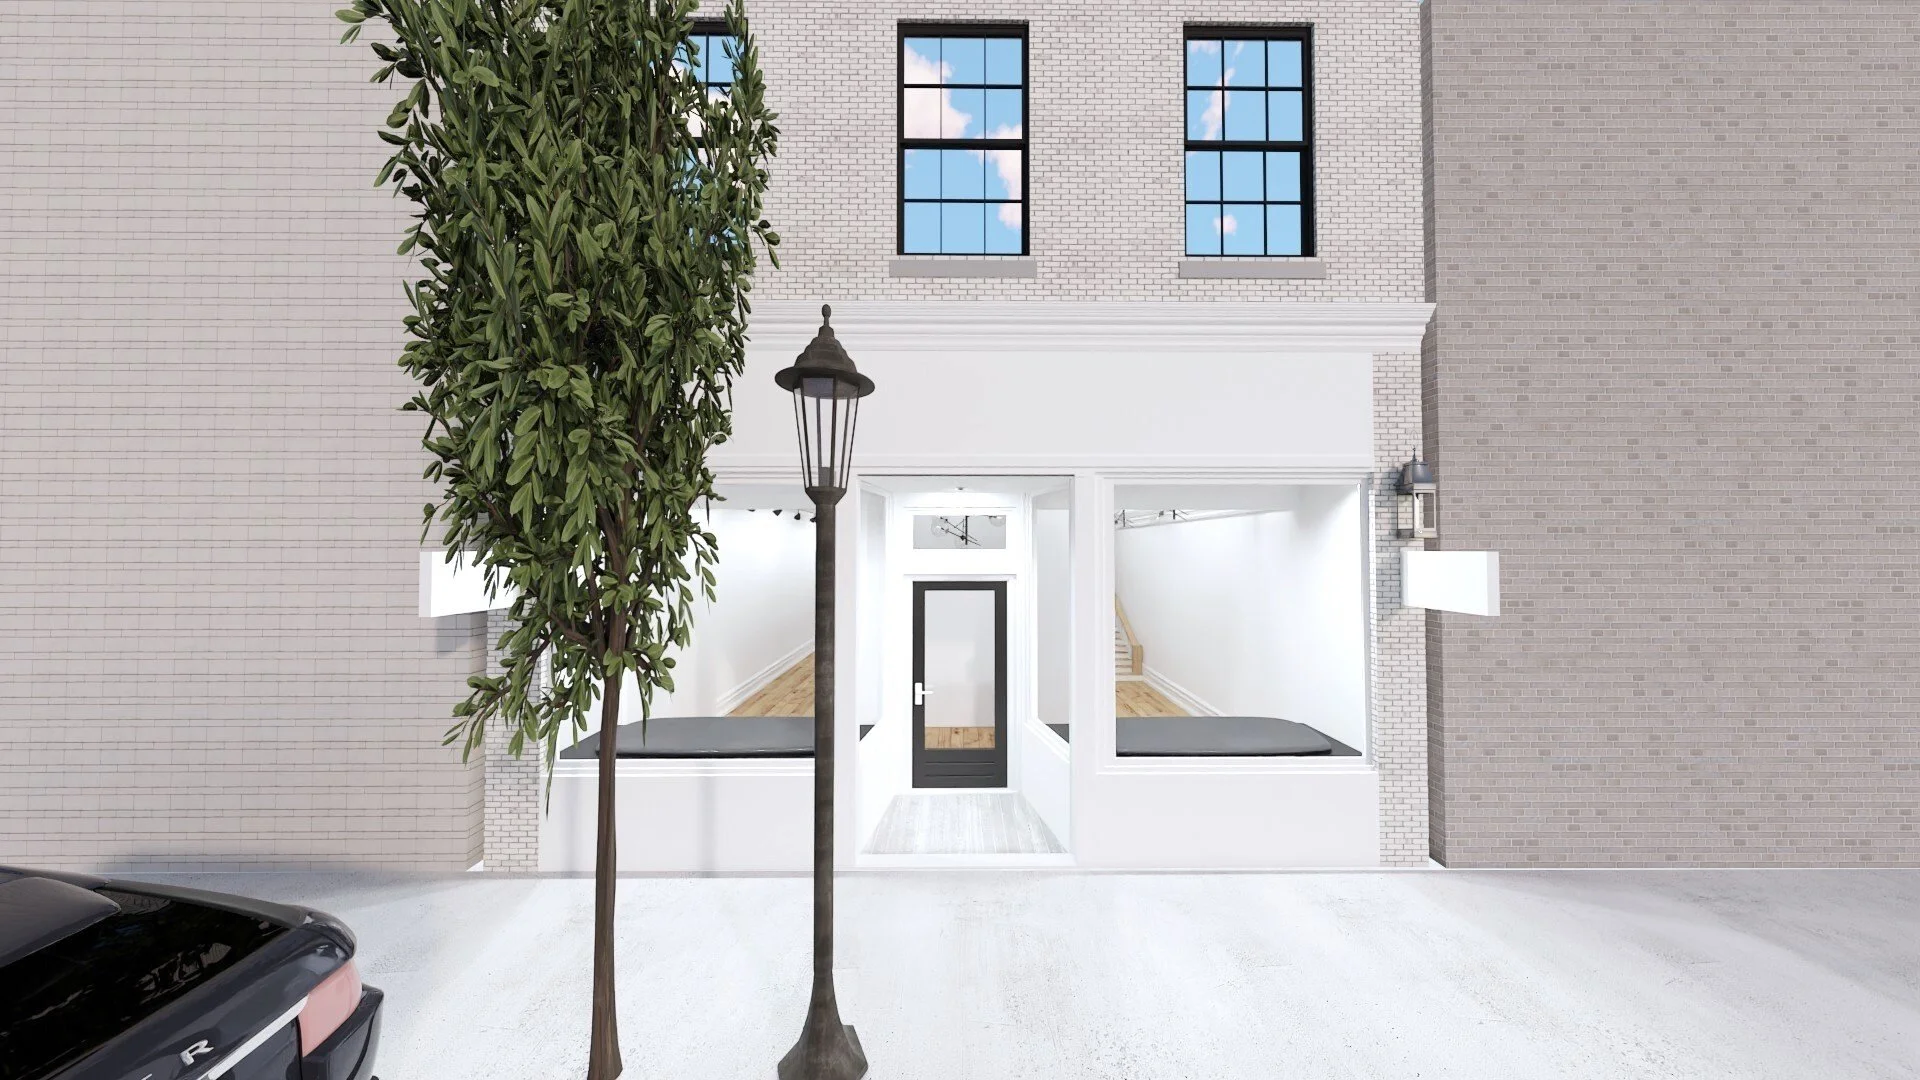
Front Of Building
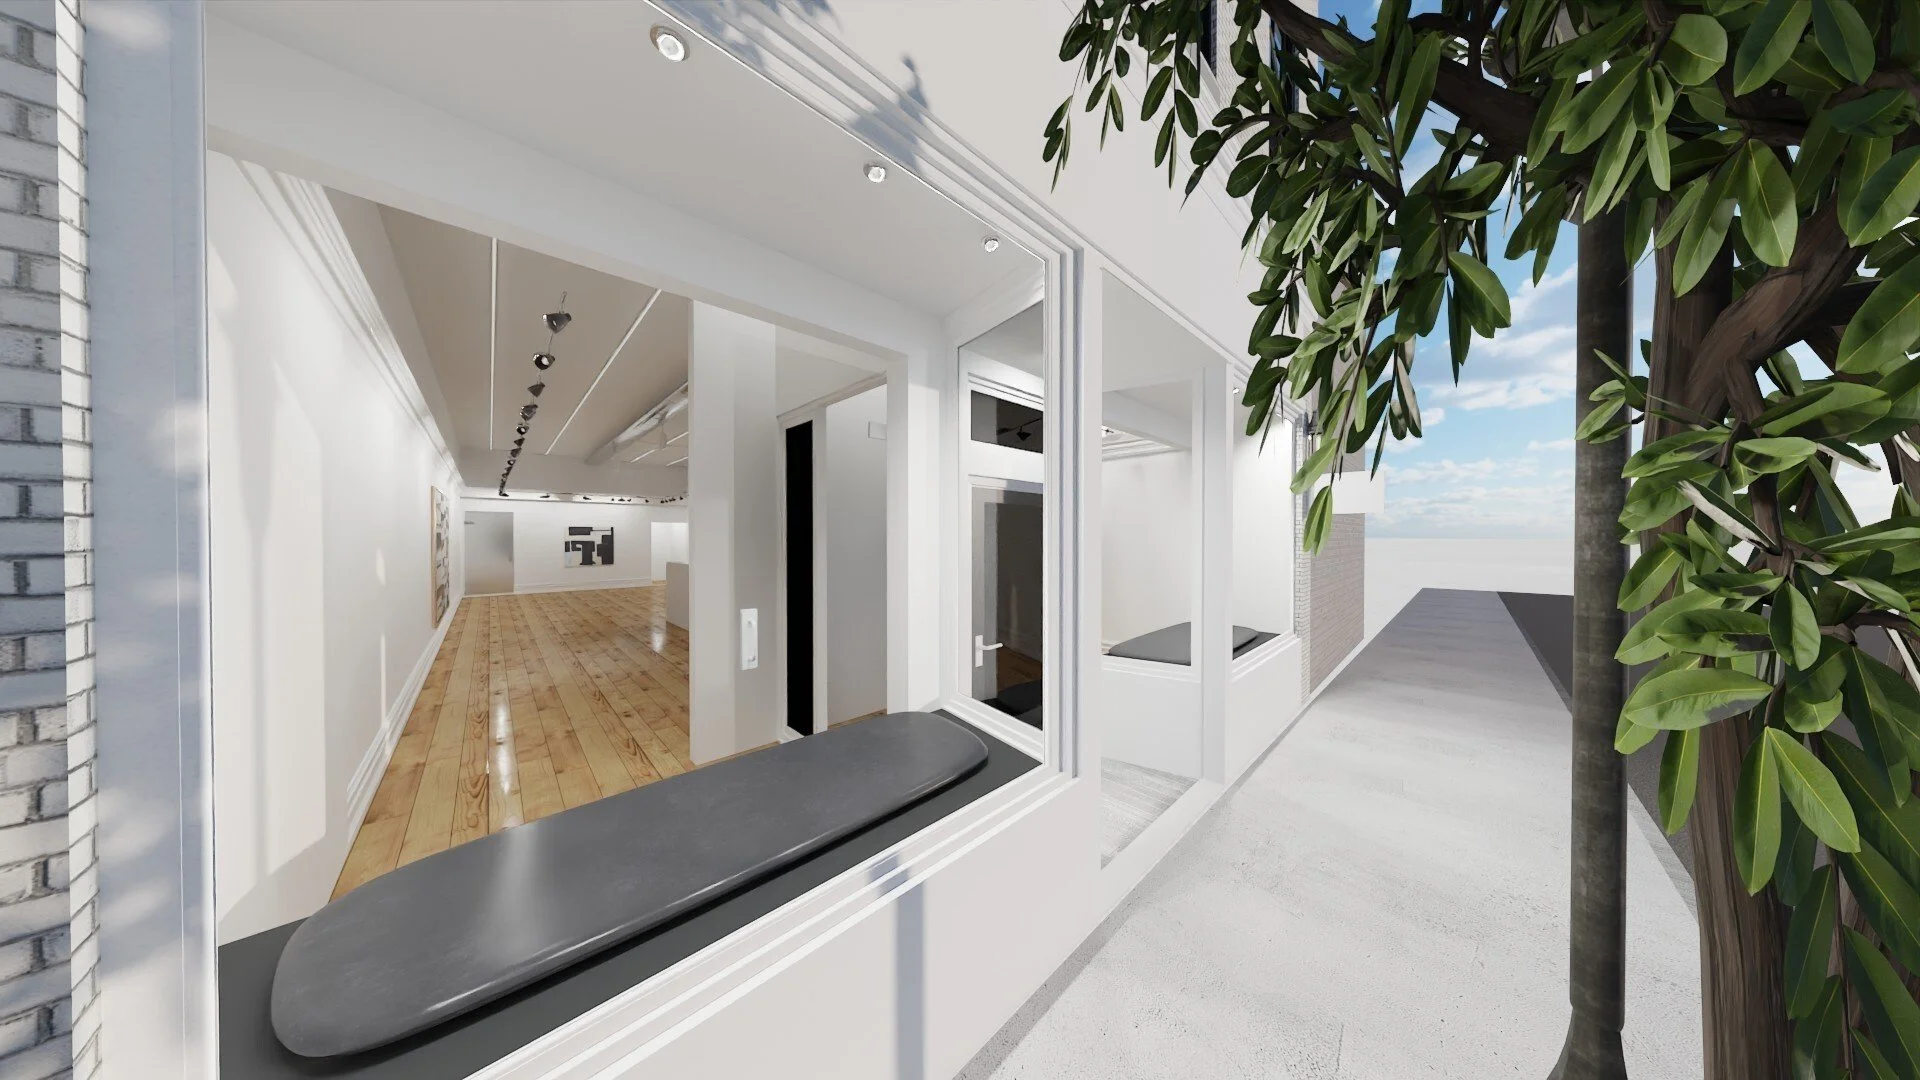
Front Entry
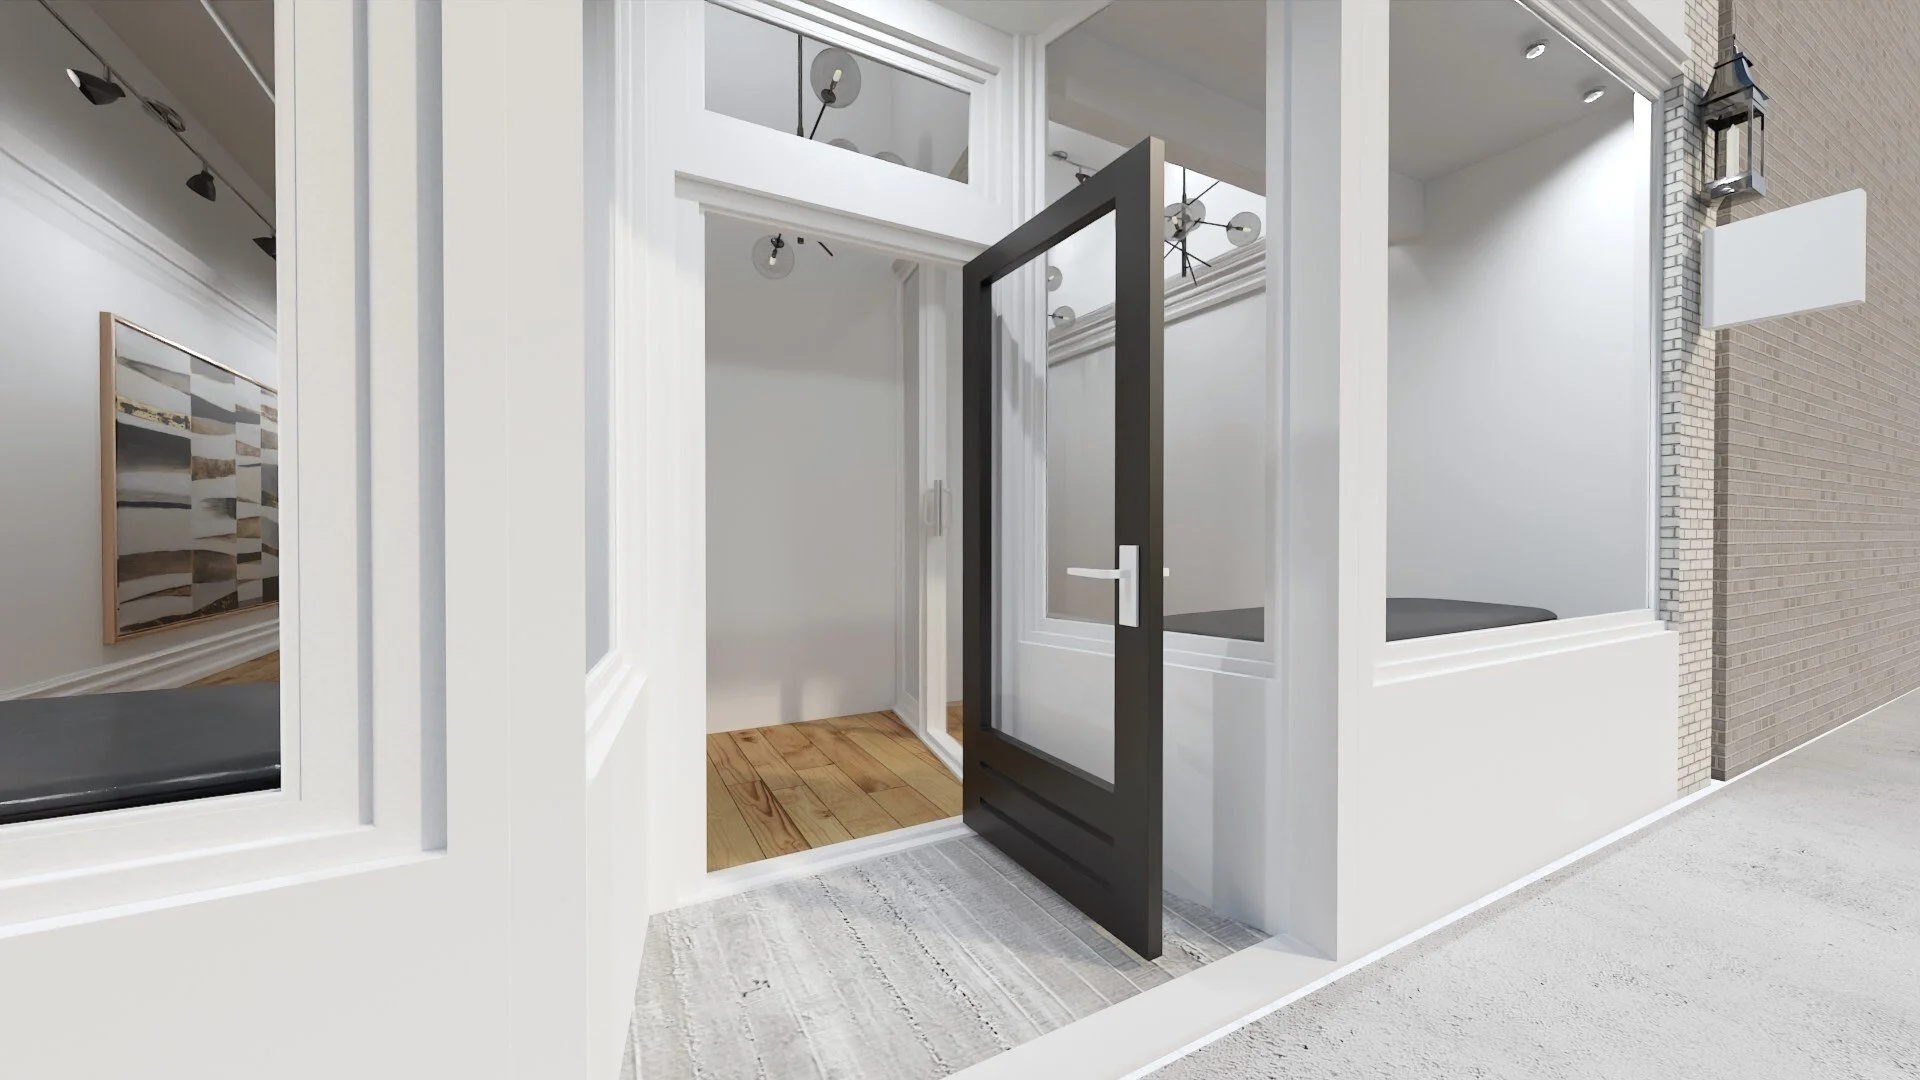
Gallery Entry
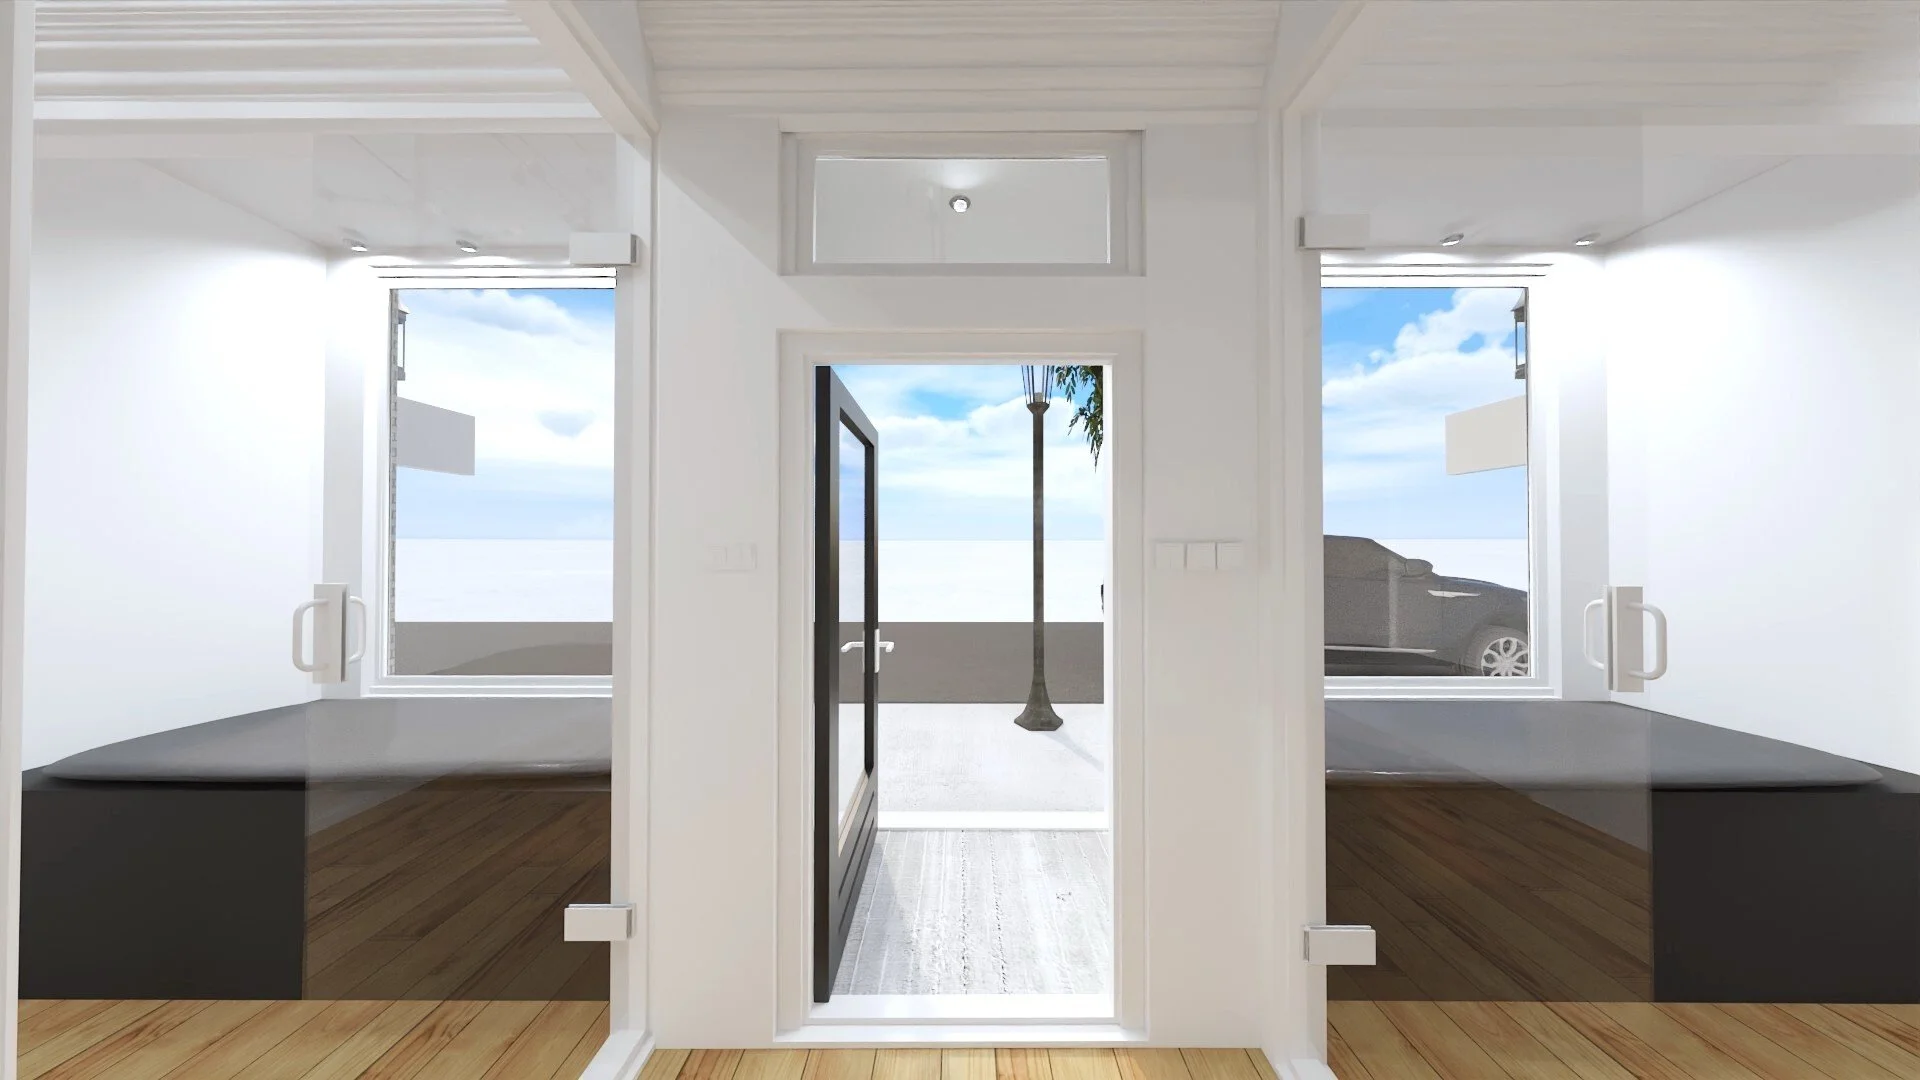
Front Vestibule Toward Street
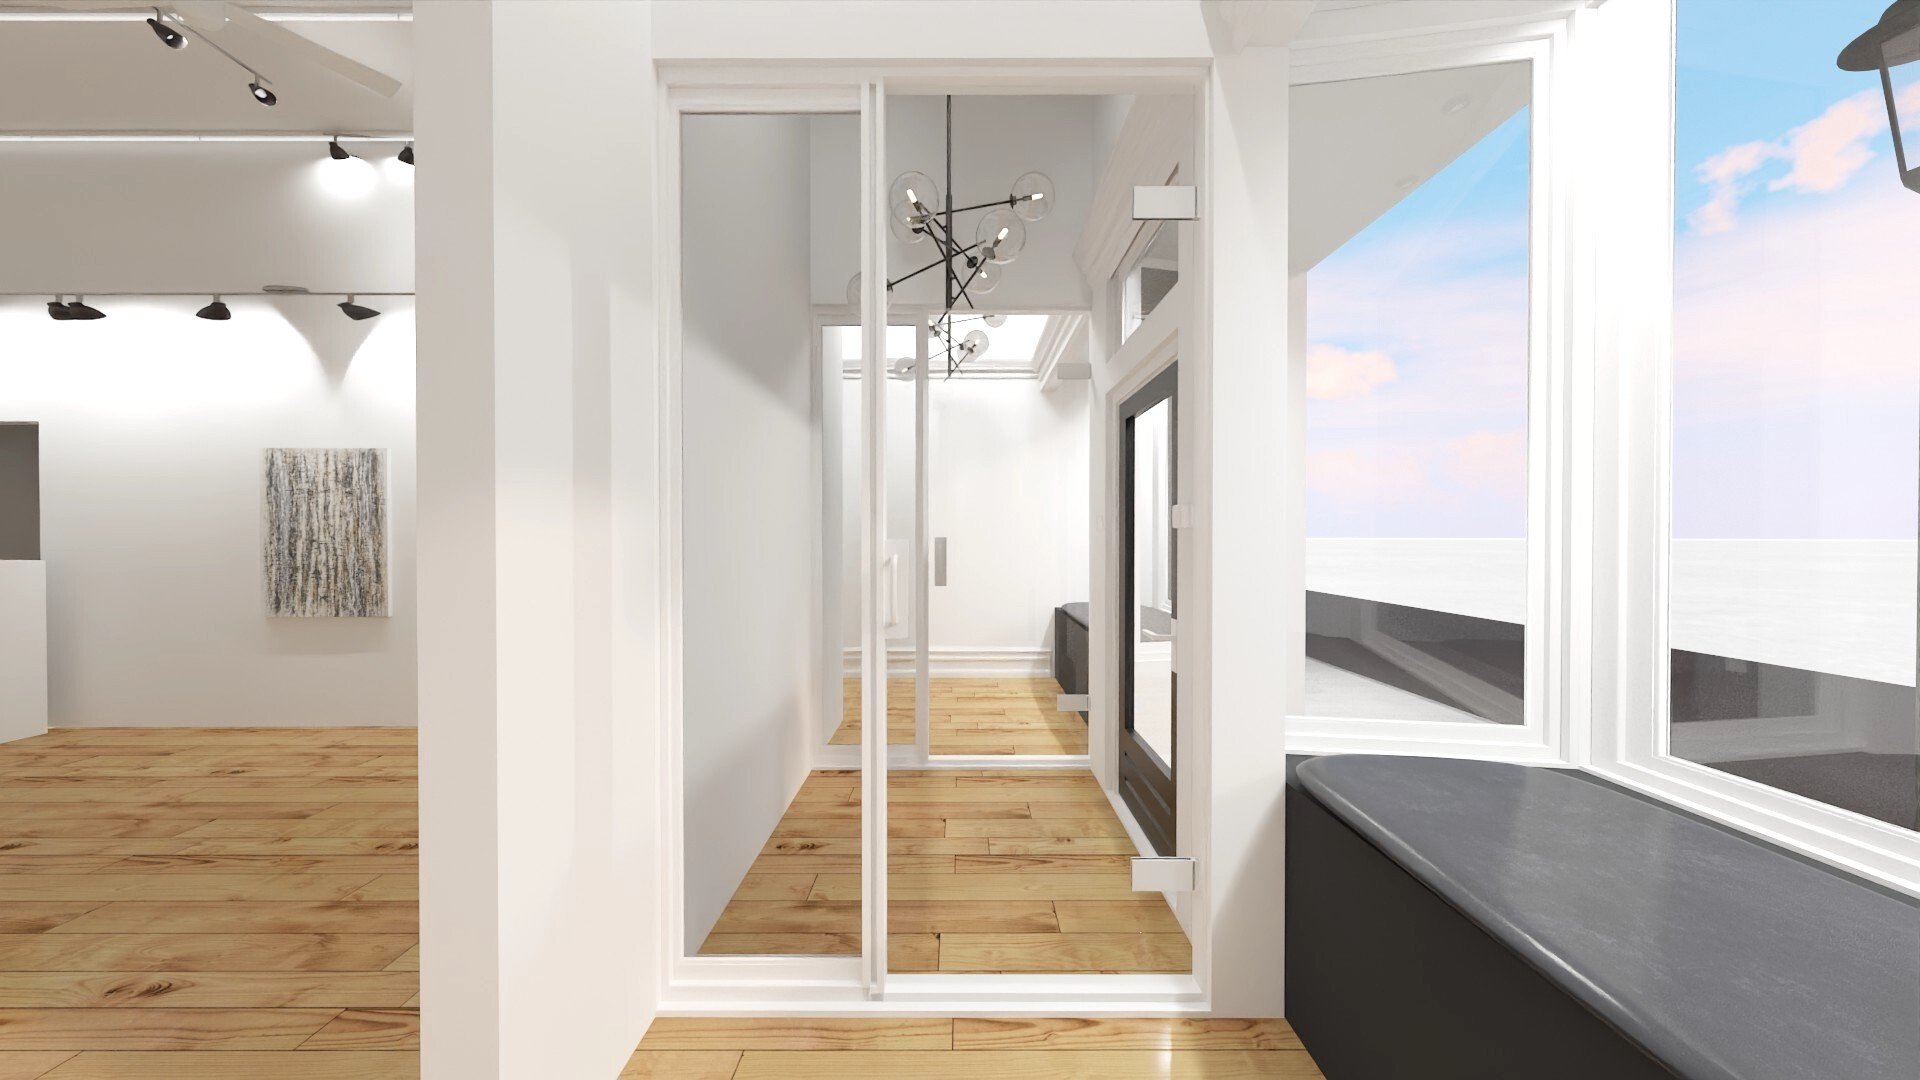
Both Entries From Gallery
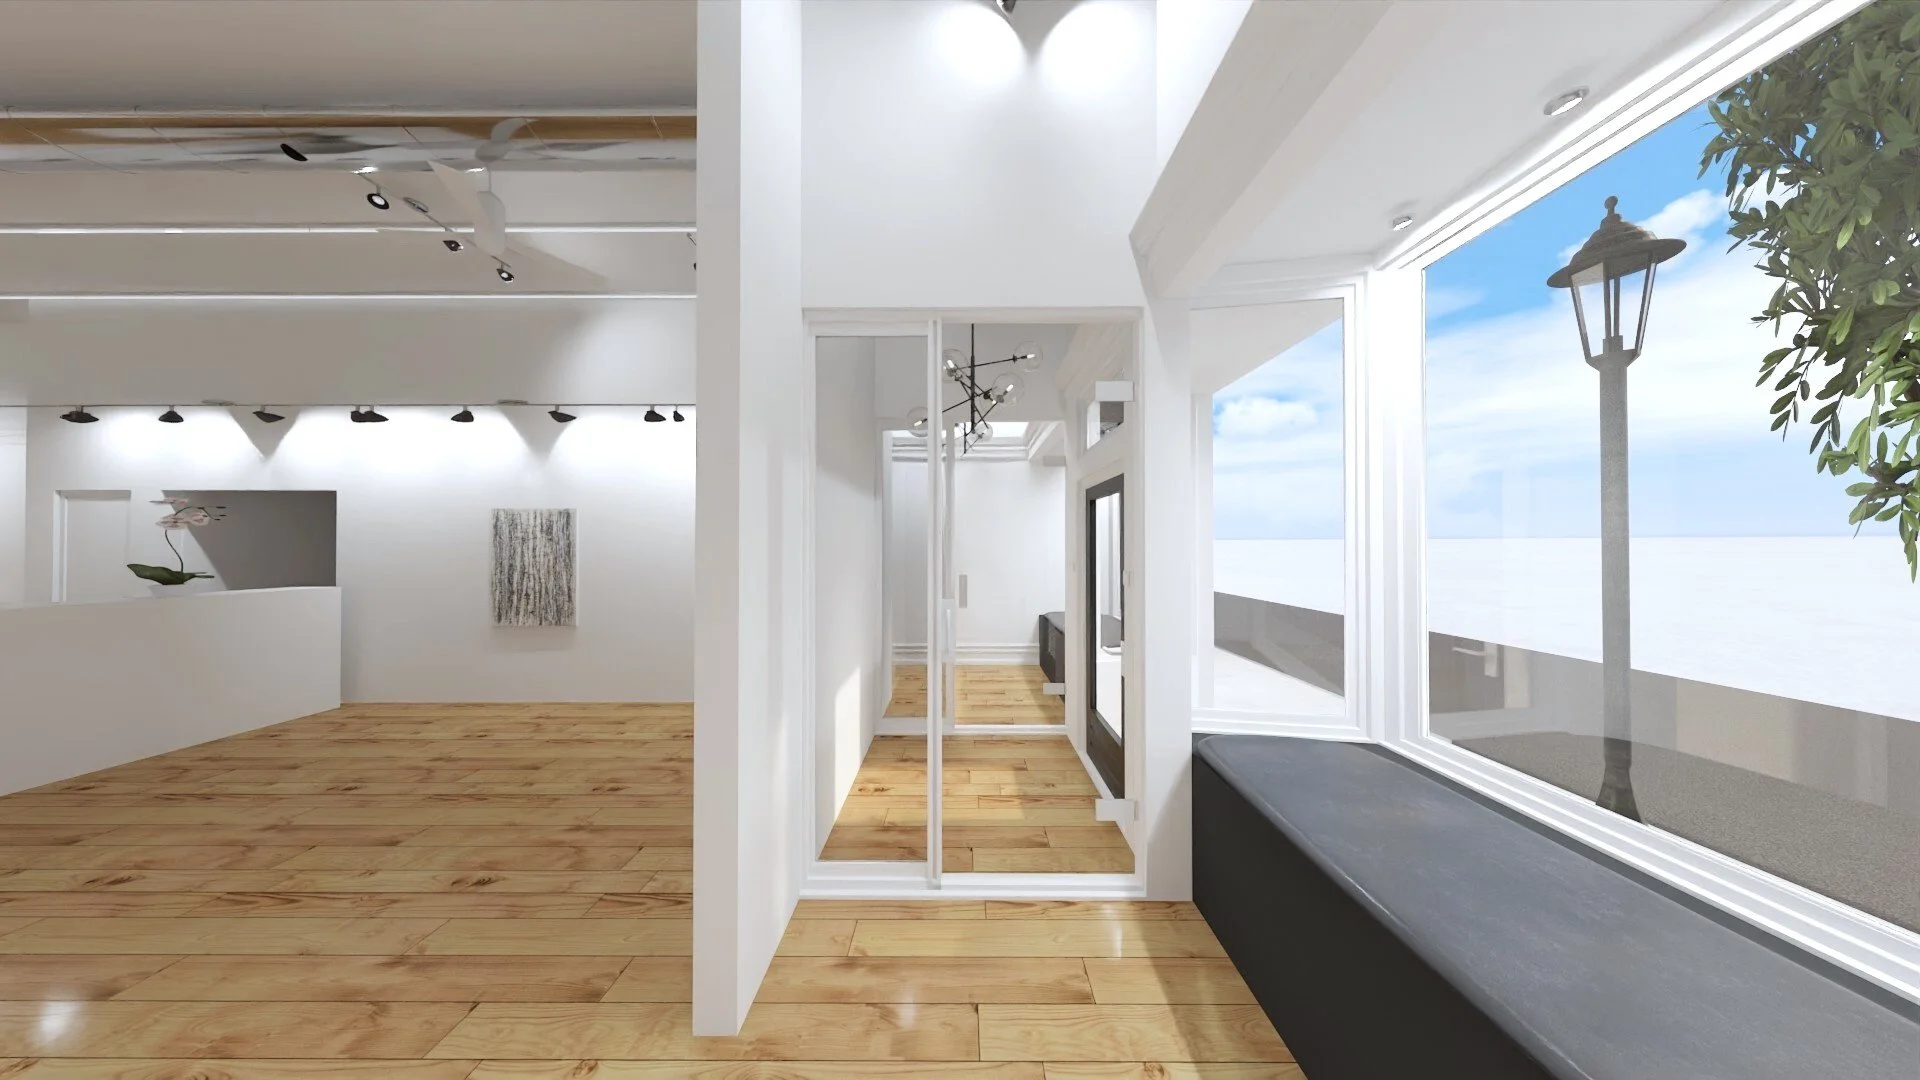
View Toward Gallery
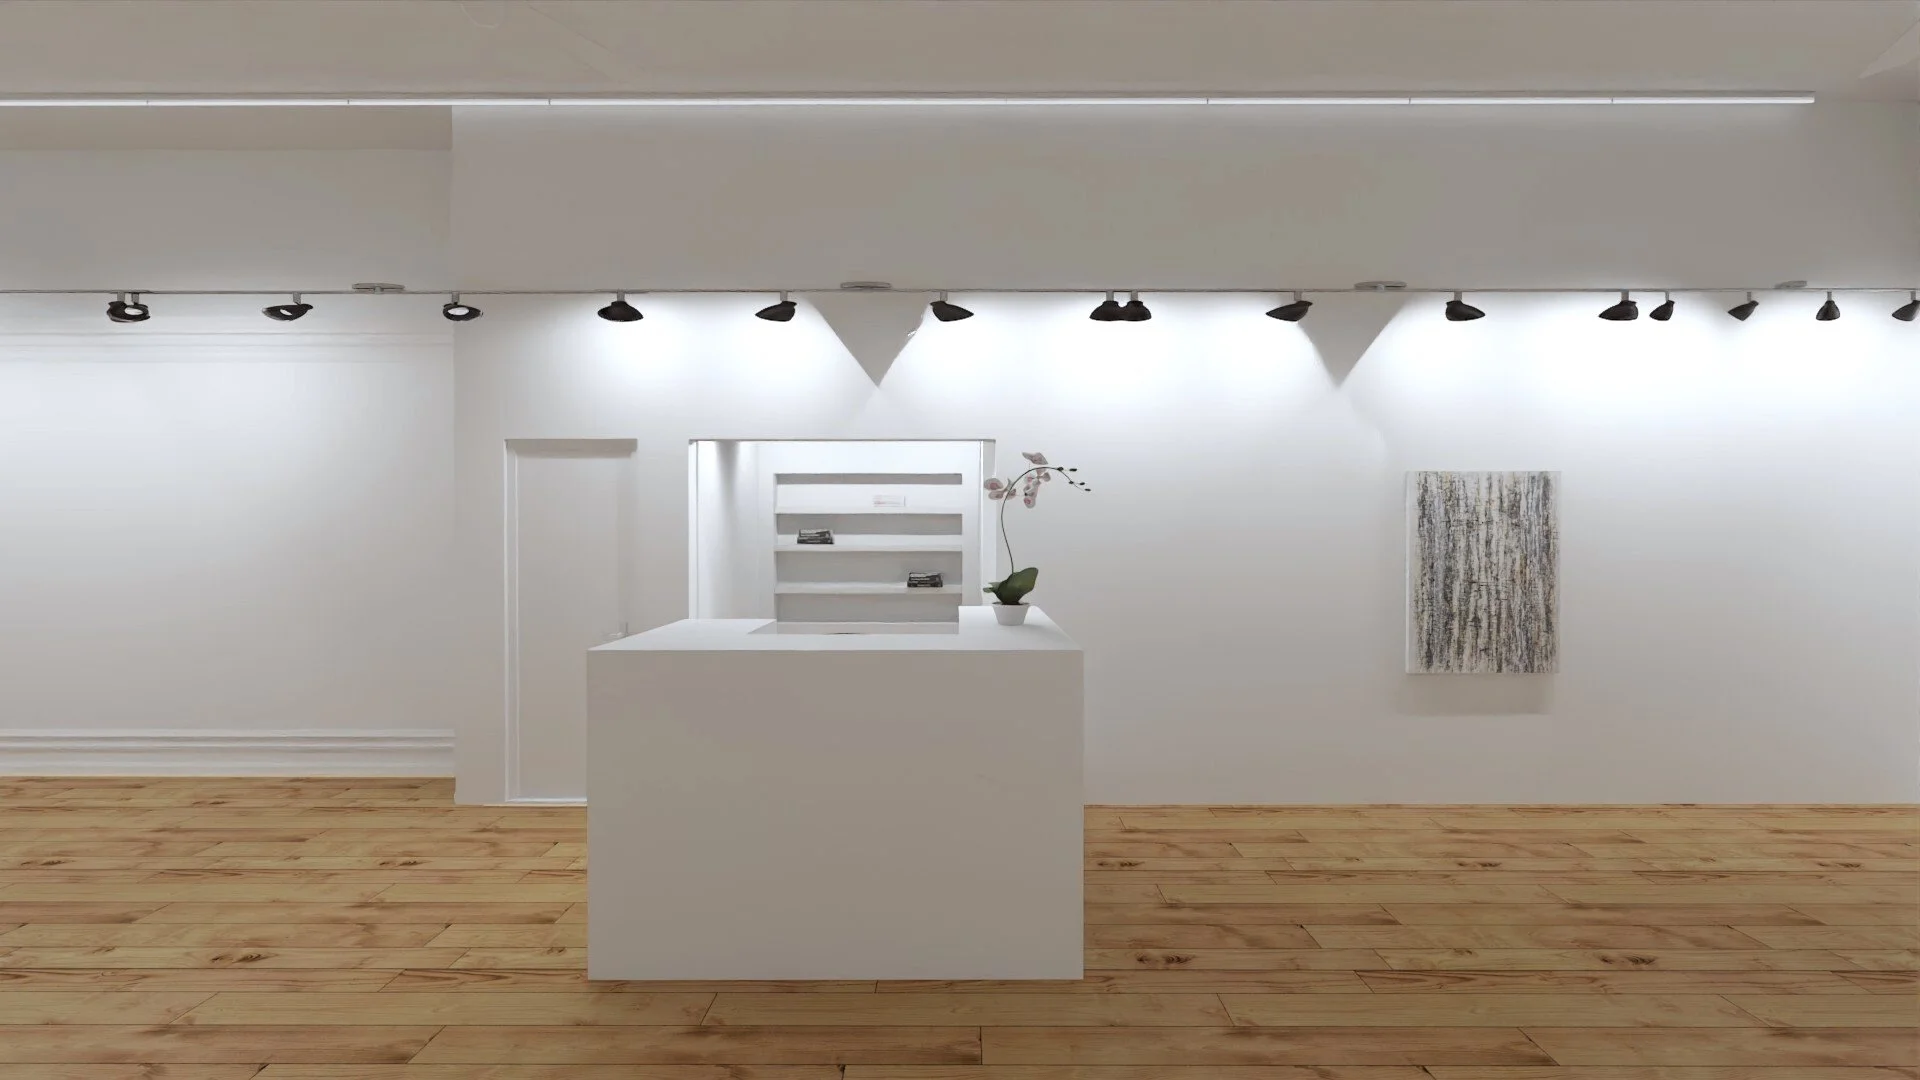
Reception
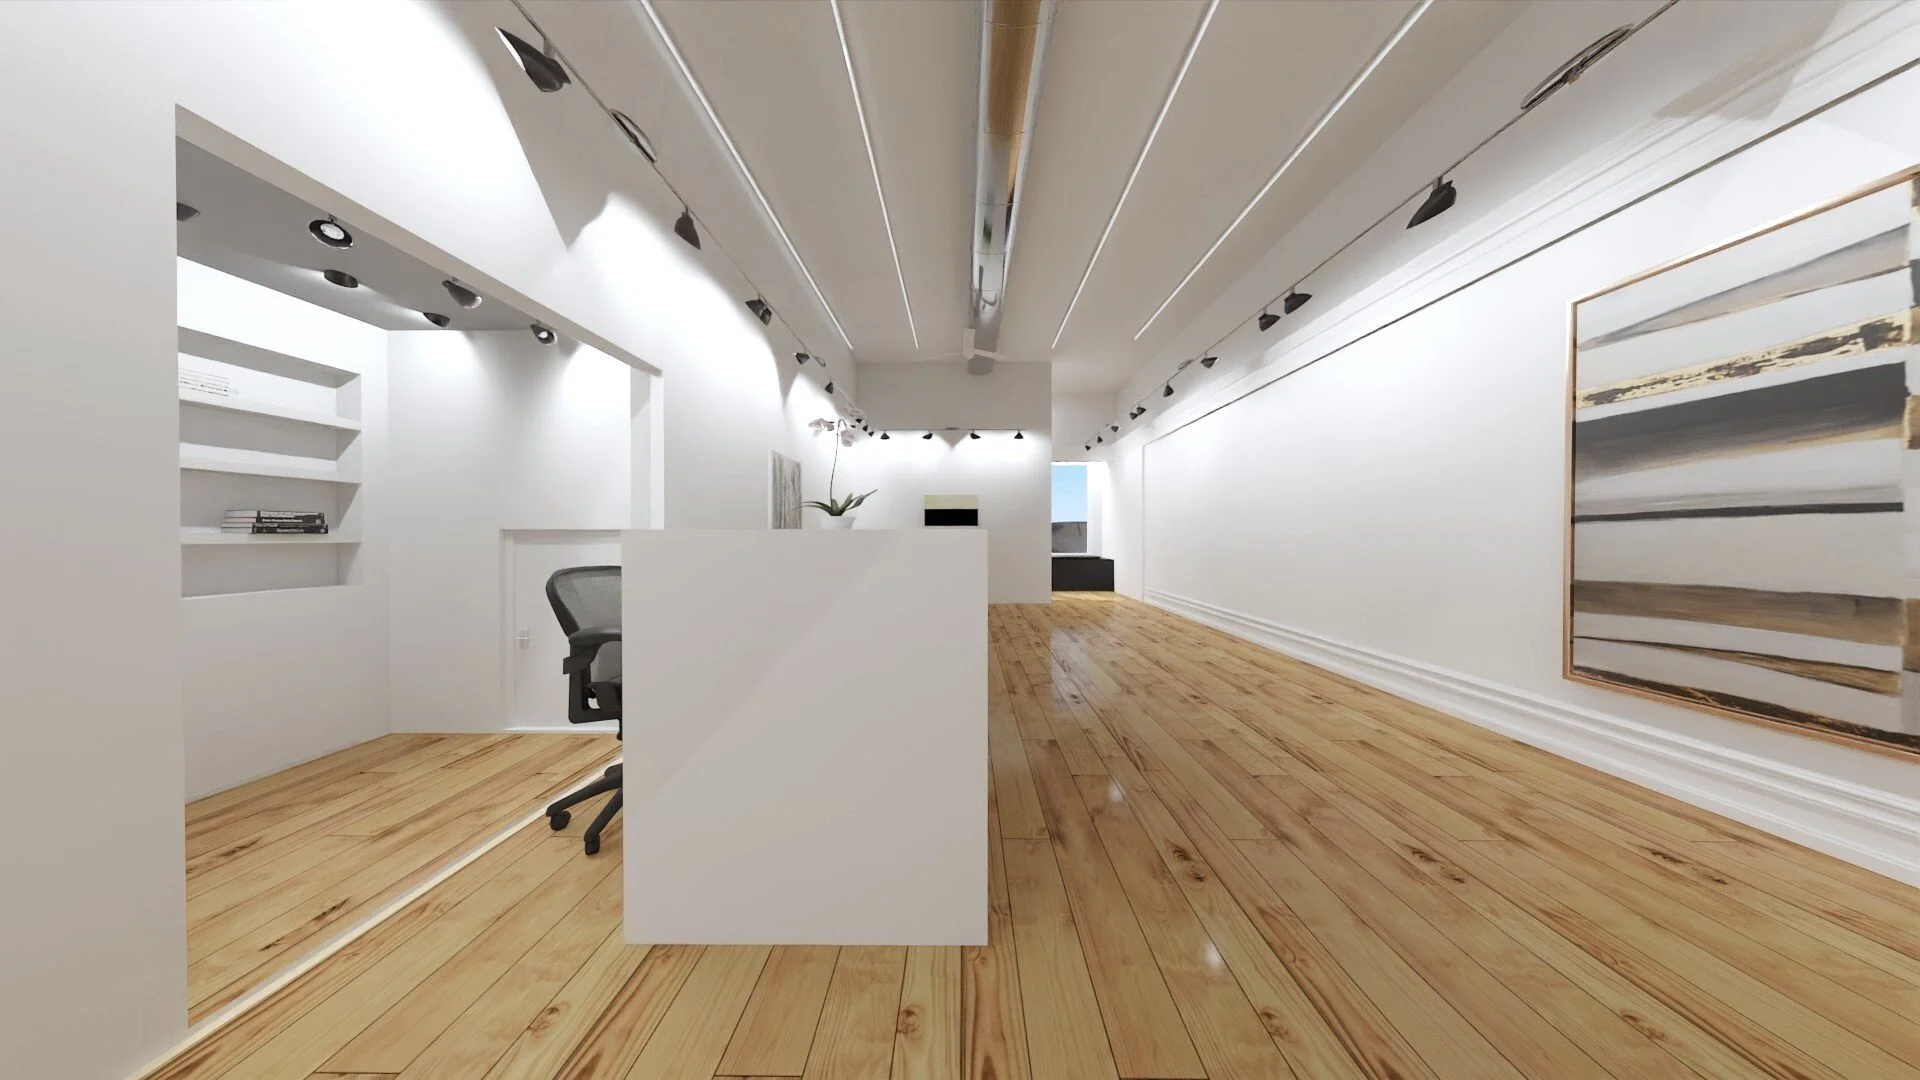
Gallery Toward Entry
Facade Rennovation Rendering
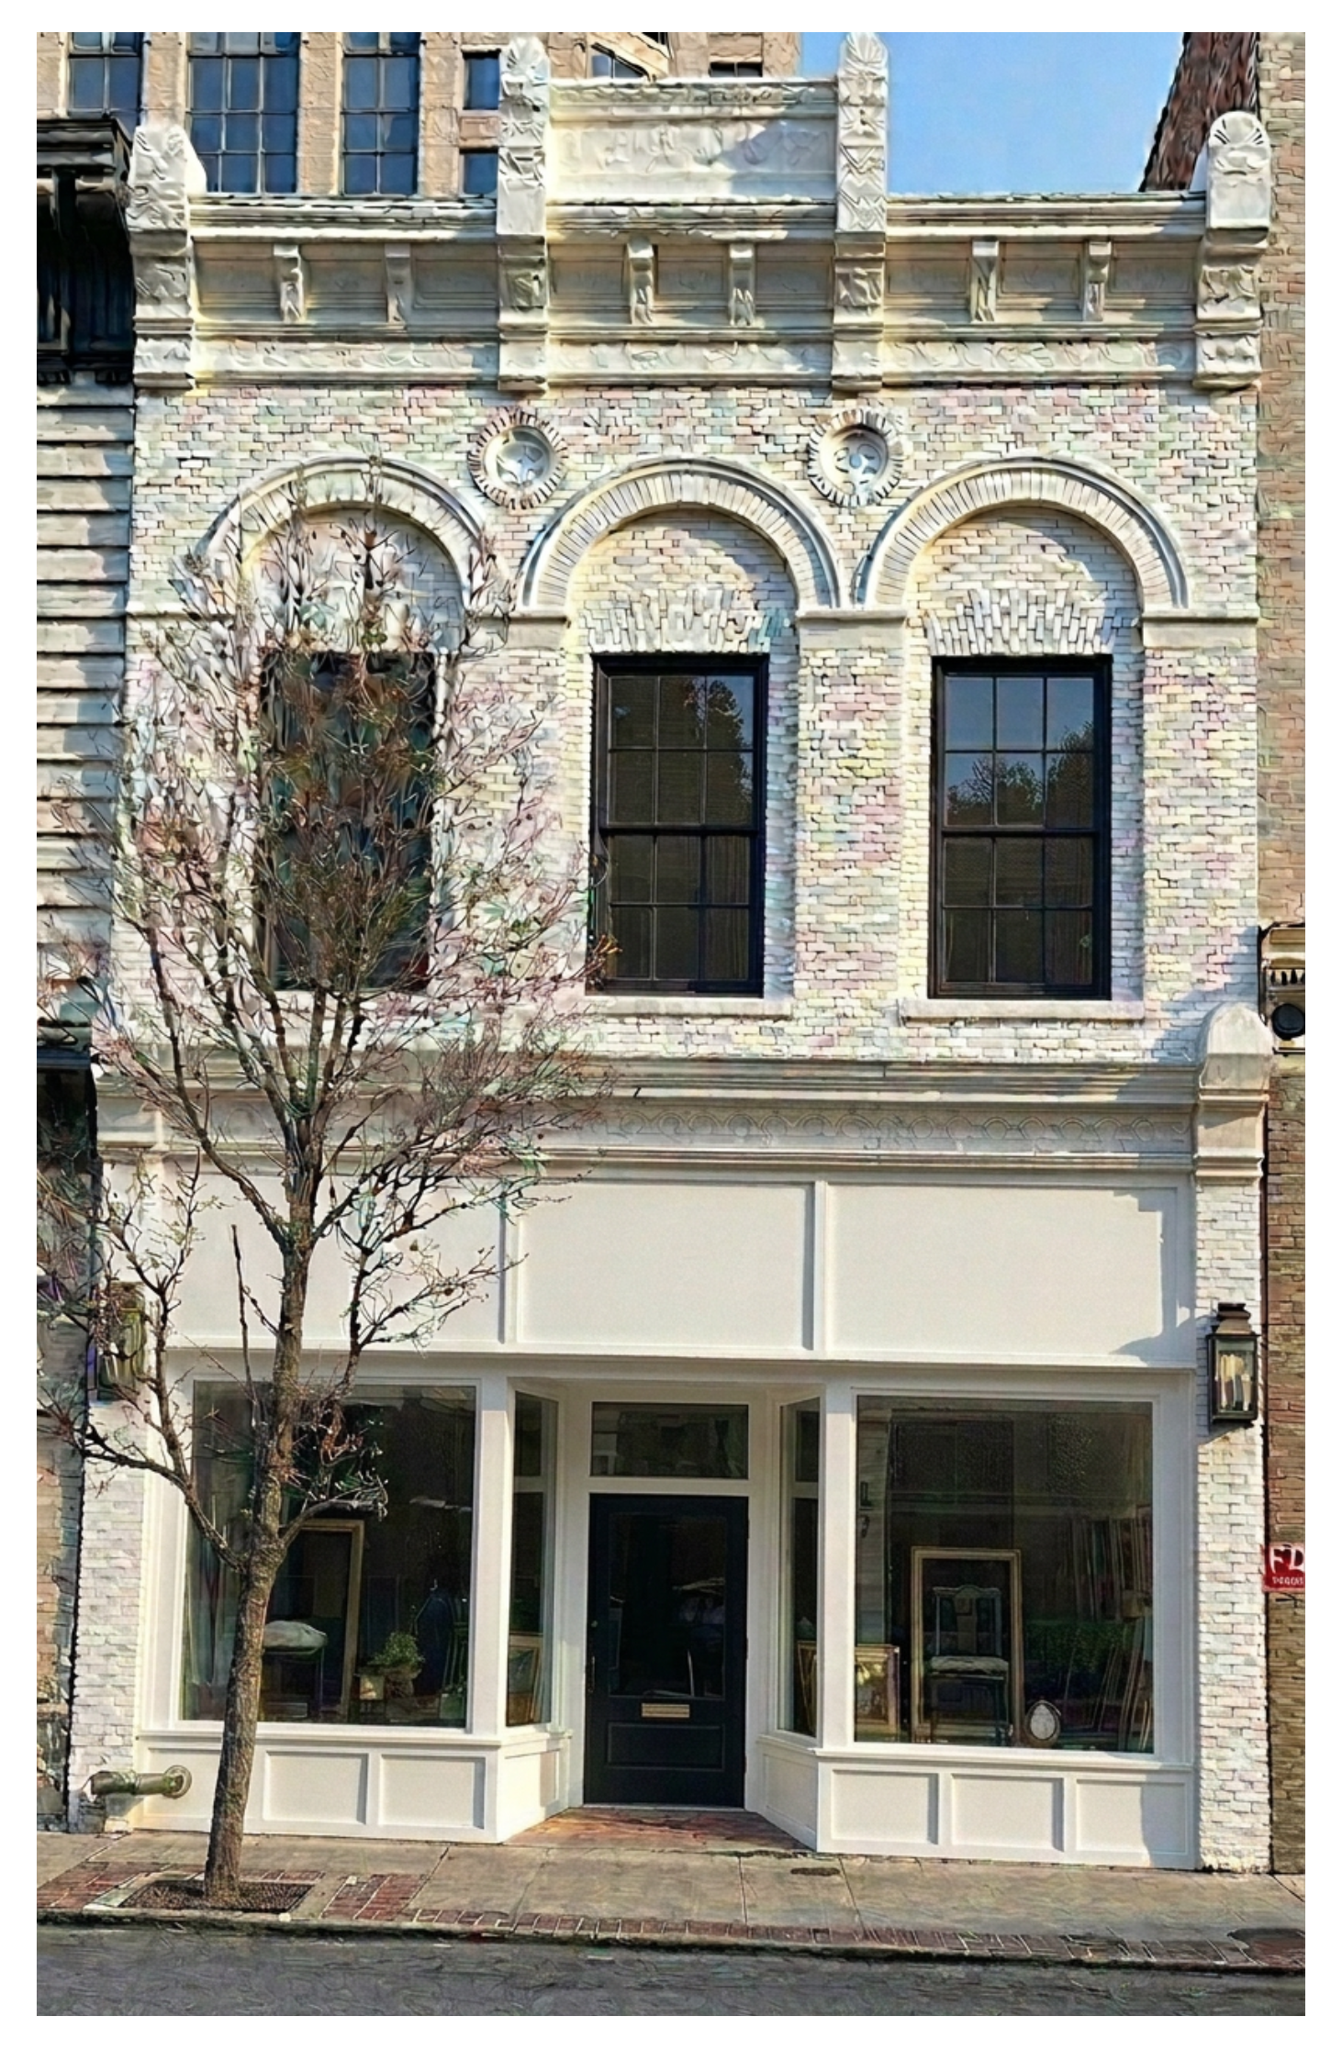
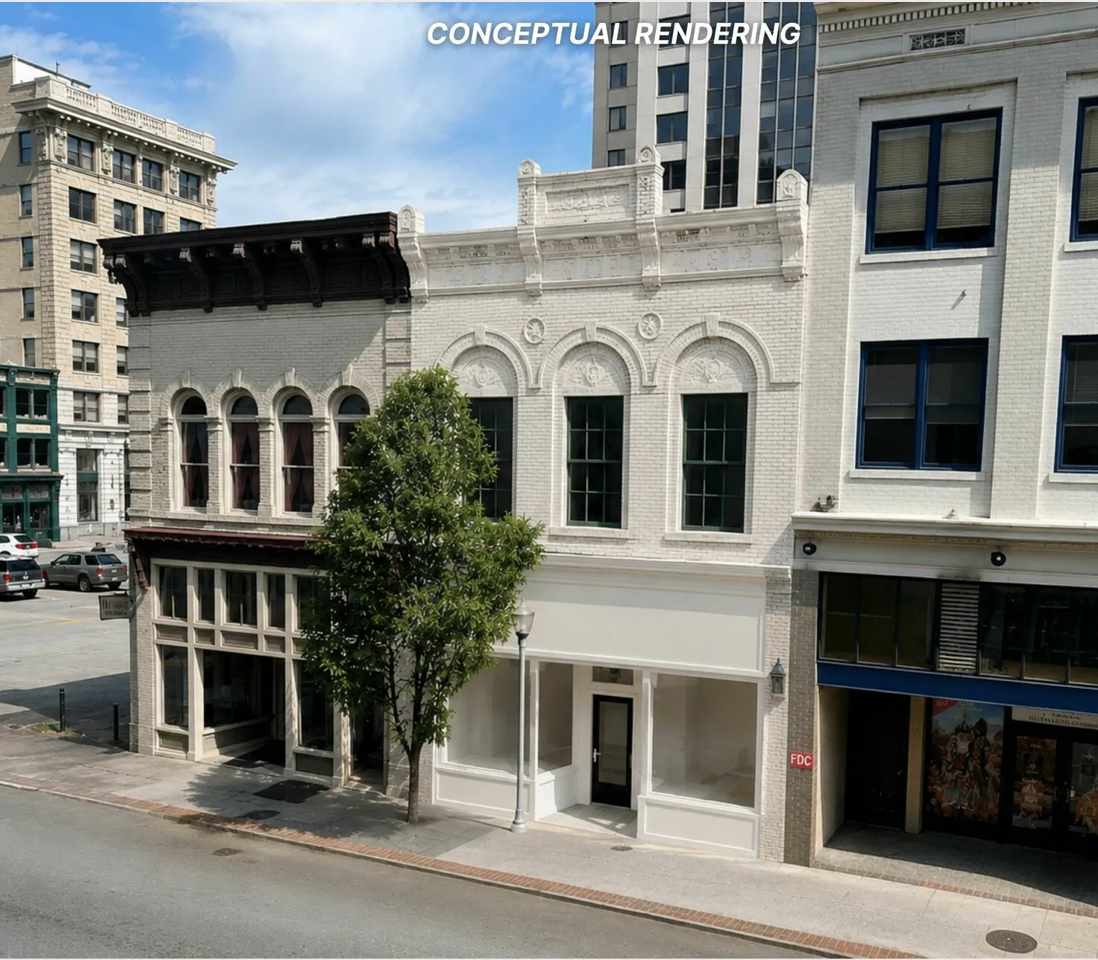
Proposed Facade Rennovation
Historic Photos
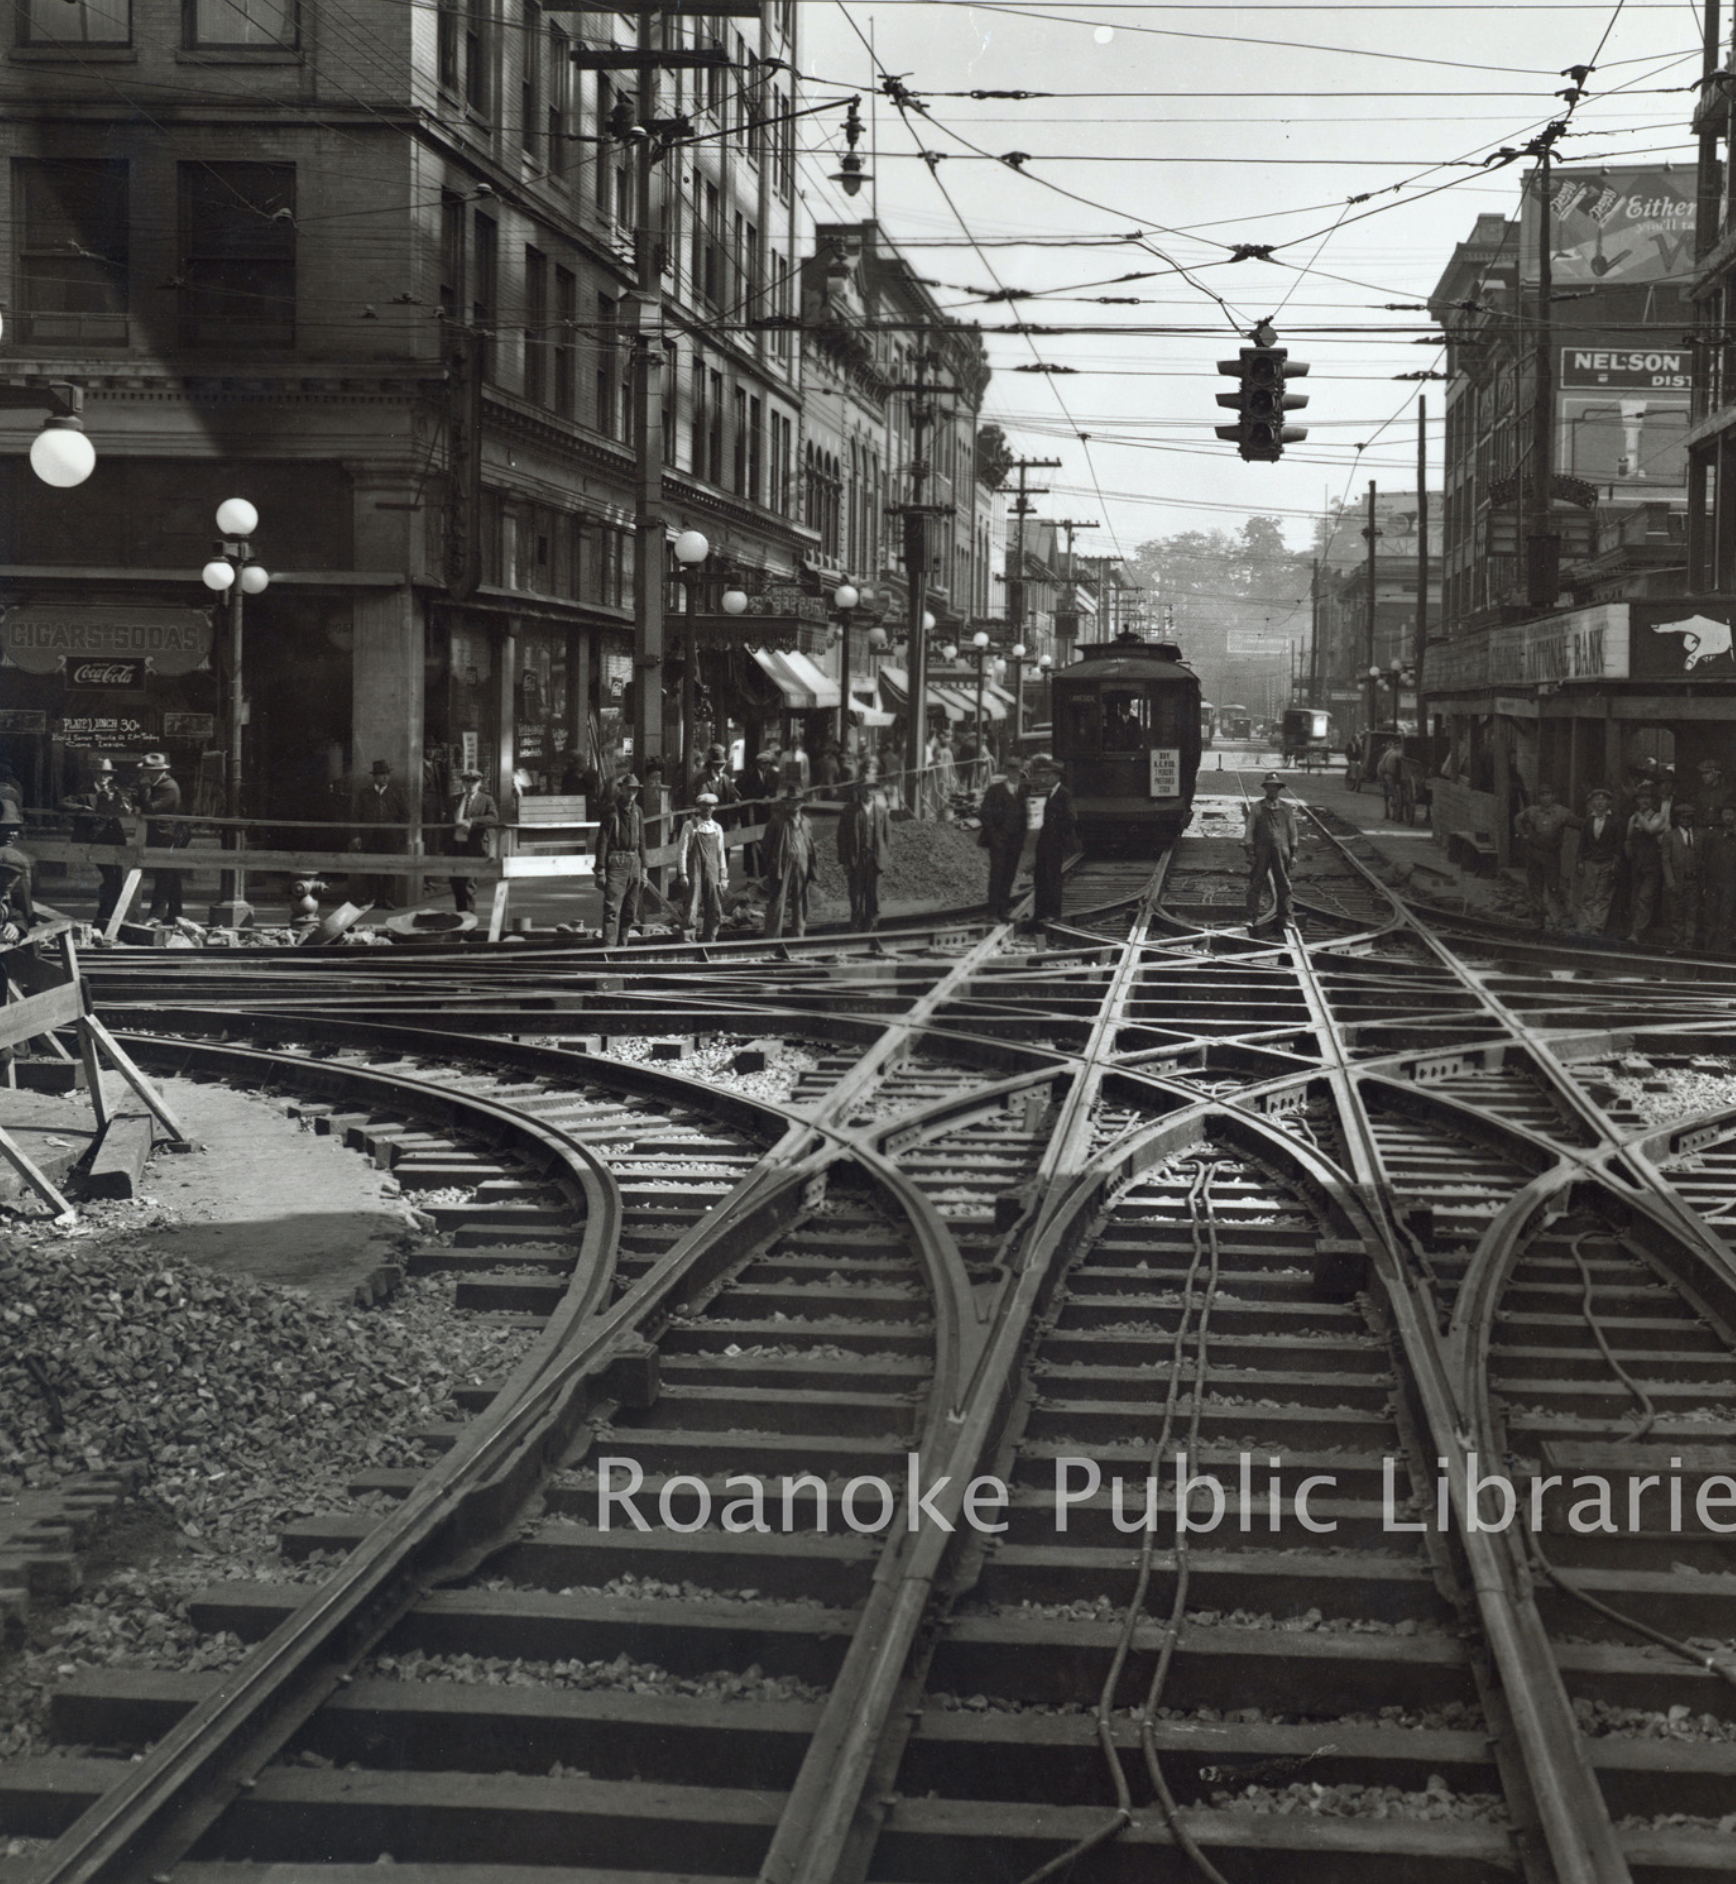
Corner of Campbell and Jefferson
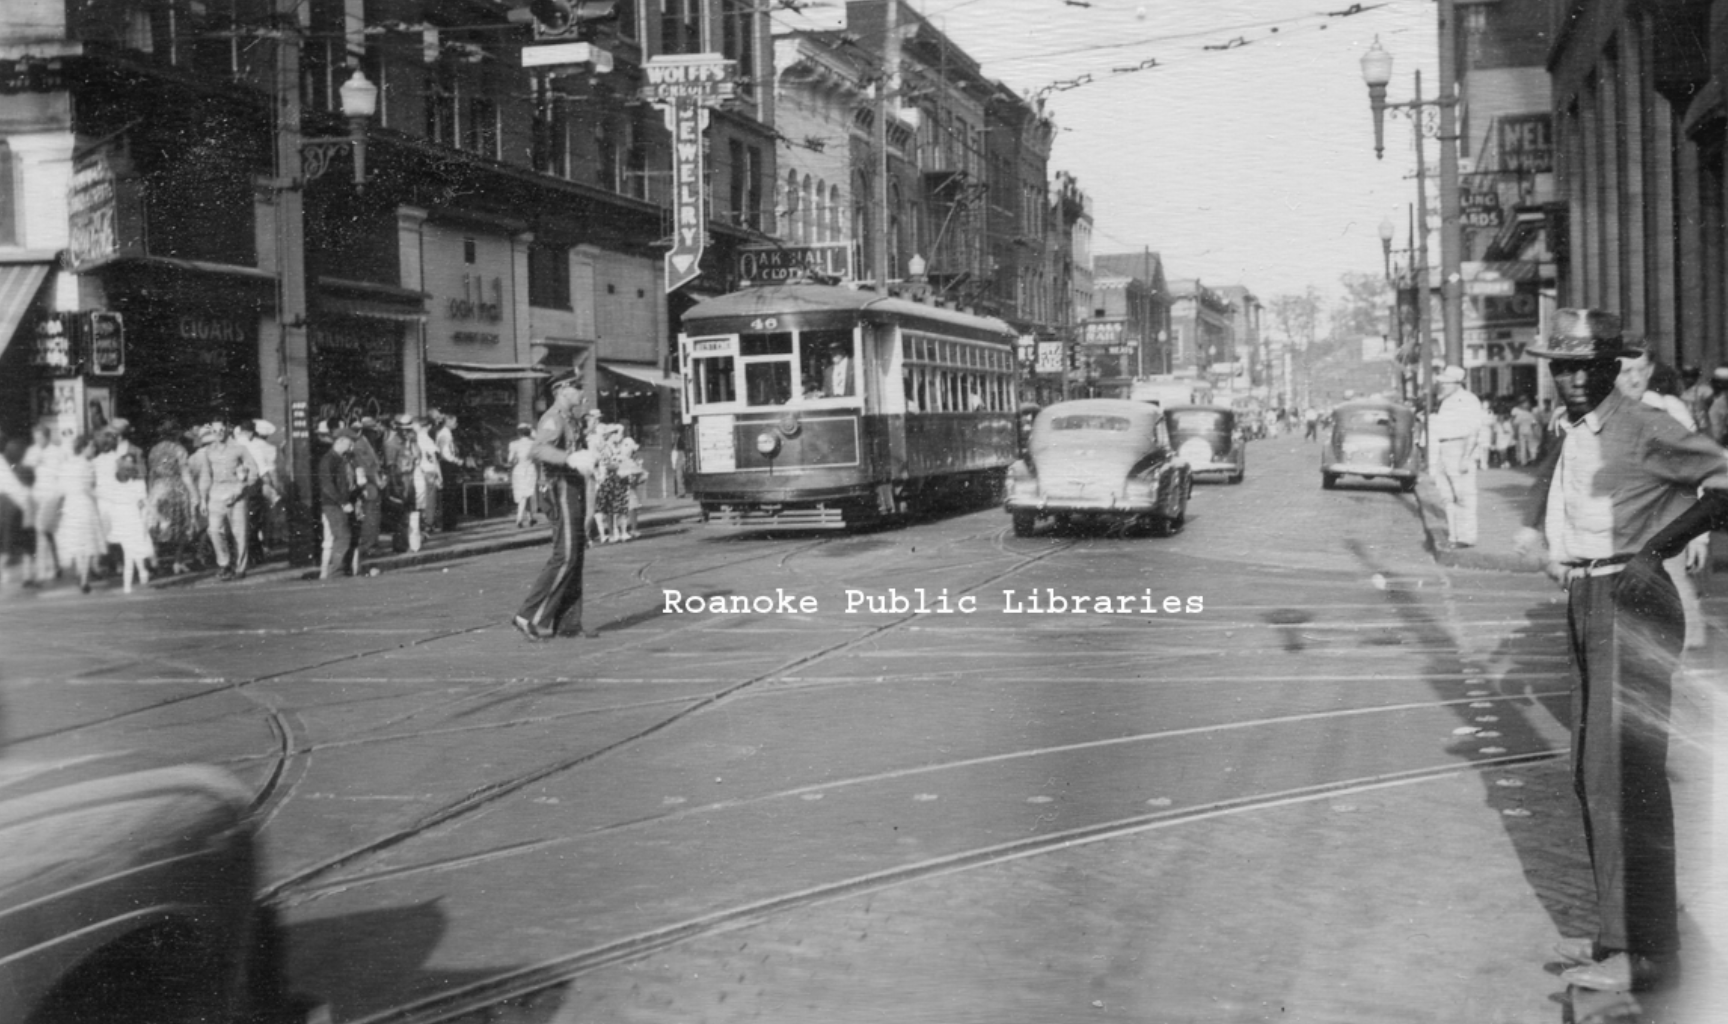
Corner of Campbell and Jefferson
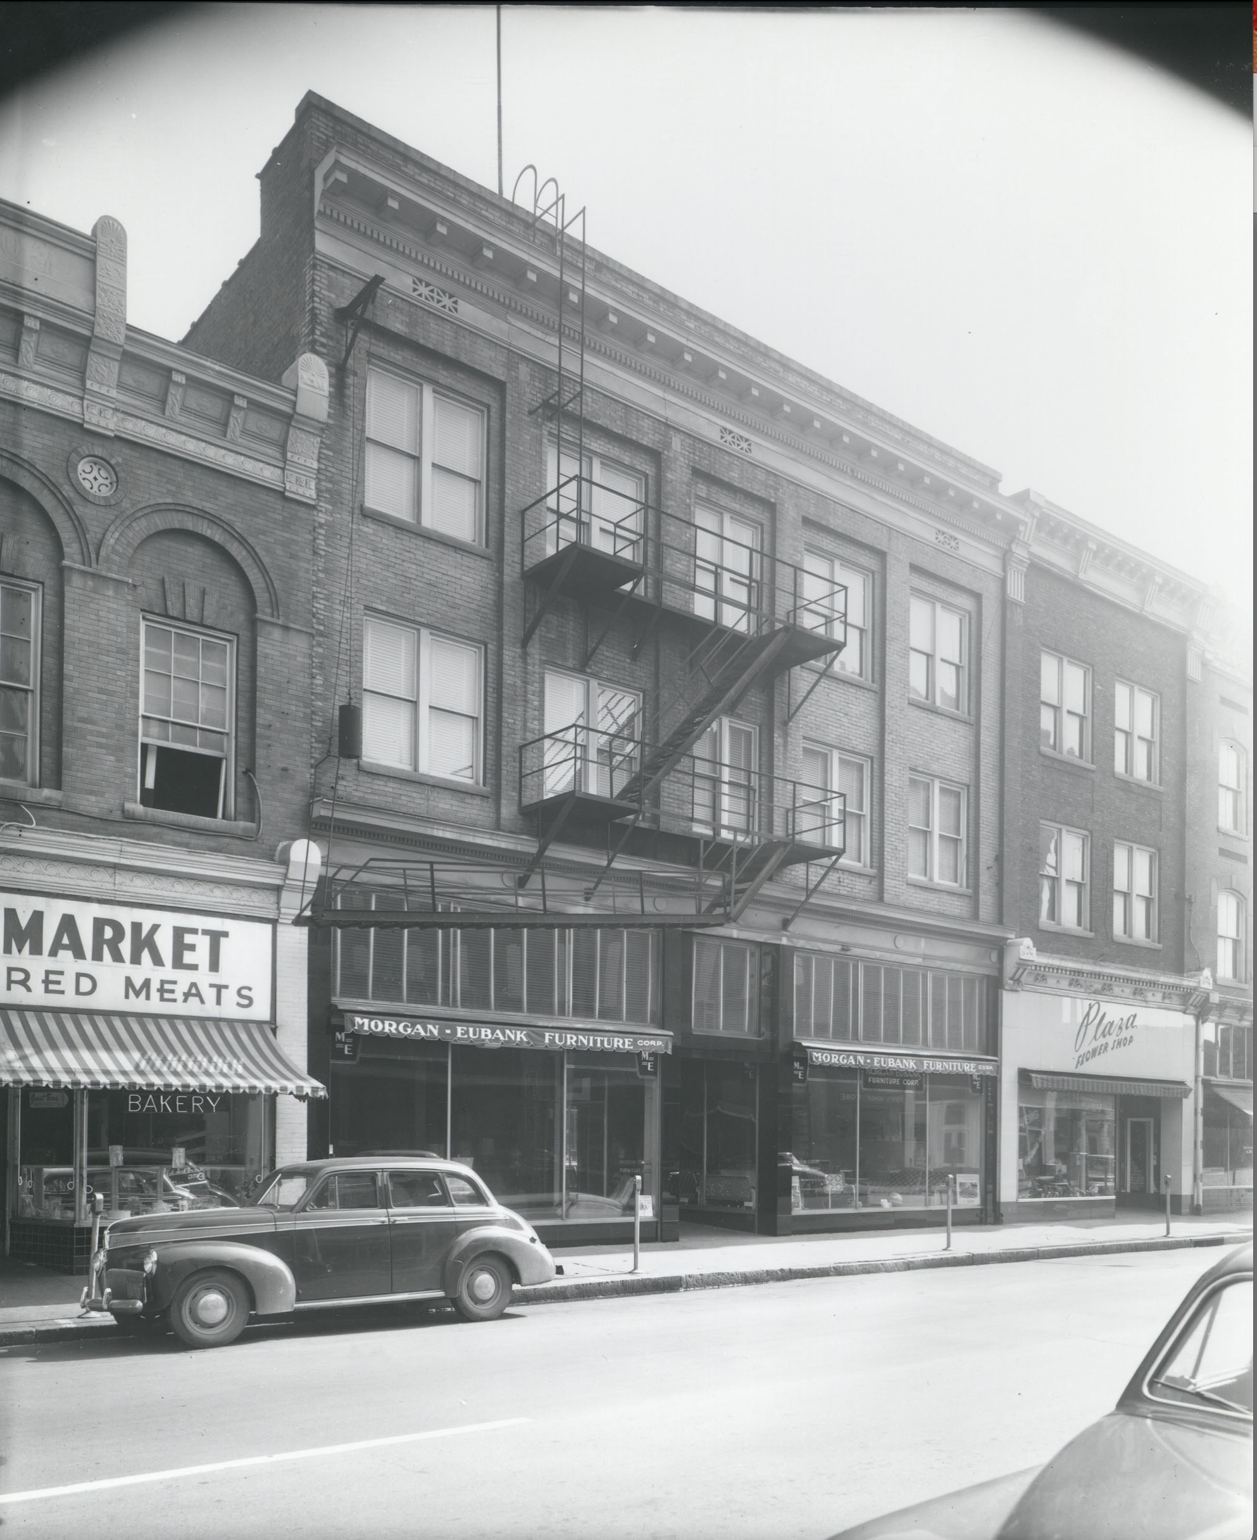
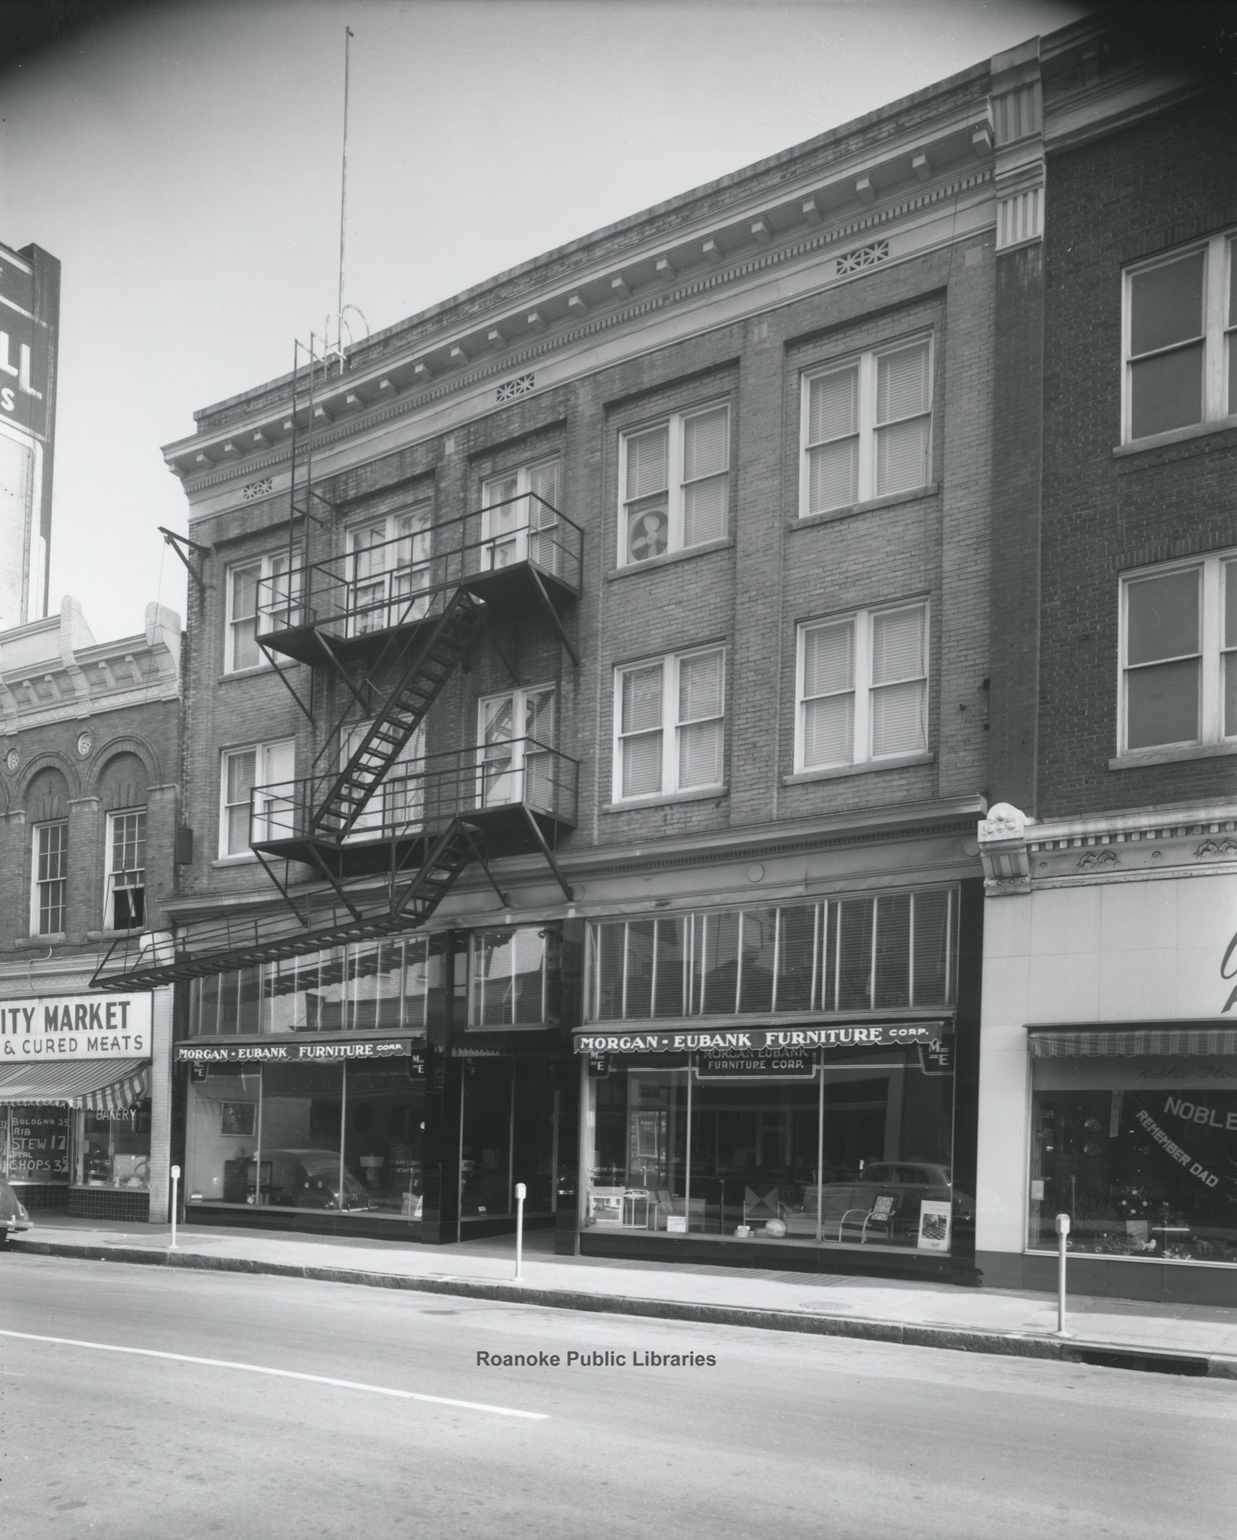
Building as a Meat Market